5 creative ways to use an orangery in modern homes
An orangery is a part-masonry, part-glazed extension built with a solid or semi-solid perimeter roof and a central glass lantern. Originally designed in 17th-century Europe to shelter citrus trees during cold winters, today an orangery serves an entirely different purpose in British homes. It bridges the warmth and structure of a brick-built room with the light-flooding qualities of a conservatory making it one of the most versatile extensions available.
So, what is an orangery used for in a modern home? The short answer: almost anything. Below are five of the most popular uses we see at Orangeries UK.
1. A kitchen-diner that maximises natural light
A kitchen orangery is one of the most sought-after home extensions in the UK. The combination of solid brick pillars, large, glazed panels and a roof lantern creates a space flooded with natural sunlight from above something a standard rear extension simply cannot replicate.
A kitchen orangery can be designed open-plan, incorporating an island unit, seating area and dining space all within one flowing structure. Because the solid roof sections provide proper insulation, it functions as a genuine year-round room unlike a traditional conservatory with full glazing, which can overheat in summer and lose heat rapidly in winter.
2. A calm, productive home office
Remote working has changed how people think about space. A dedicated home office conservatory or orangery gives you a clearly defined workspace separate from the main house, without the planning complications of a detached garden building.
The solid perimeter roof provides meaningful sound insulation, making it quieter than a full-glass structure. Add underfloor heating and the space remains comfortable through every season.
Because orangeries are bespoke by design, the footprint, glazing ratio and orientation can all be tailored to suit your plot, whether your garden faces north or south.
3. An elegant dining room with garden views

Few things match the experience of dining in a space that feels connected to the garden. A dining room conservatory built in the orangery style, with brick or timber columns, large glazed panels and a lantern roof, creates a setting that no internal dining room can replicate.
Orangeries built with hardwood timber frames, a signature of the bespoke orangery designs at Orangeries UK, age well and develop a richness that painted aluminium structures cannot match.
4. A sunlit family lounge and relaxation space
The most common question homeowners ask is whether an orangery can serve as a proper living room. The answer is yes, and for many families, it becomes the most-used room in the house.
At Orangeries UK, bespoke designs can incorporate:
- Underfloor heating for consistent warmth
- Acoustic-grade glazing to reduce external noise
- Roof lanterns with opening vents to prevent overheating in summer
- Bifold doors that open fully across the garden wall
The result is a light-filled room that behaves like a traditional living space, but with the added sense of openness that comes from being surrounded by glazing and connected to the garden.
5. An indoor botanical garden and plant sanctuary
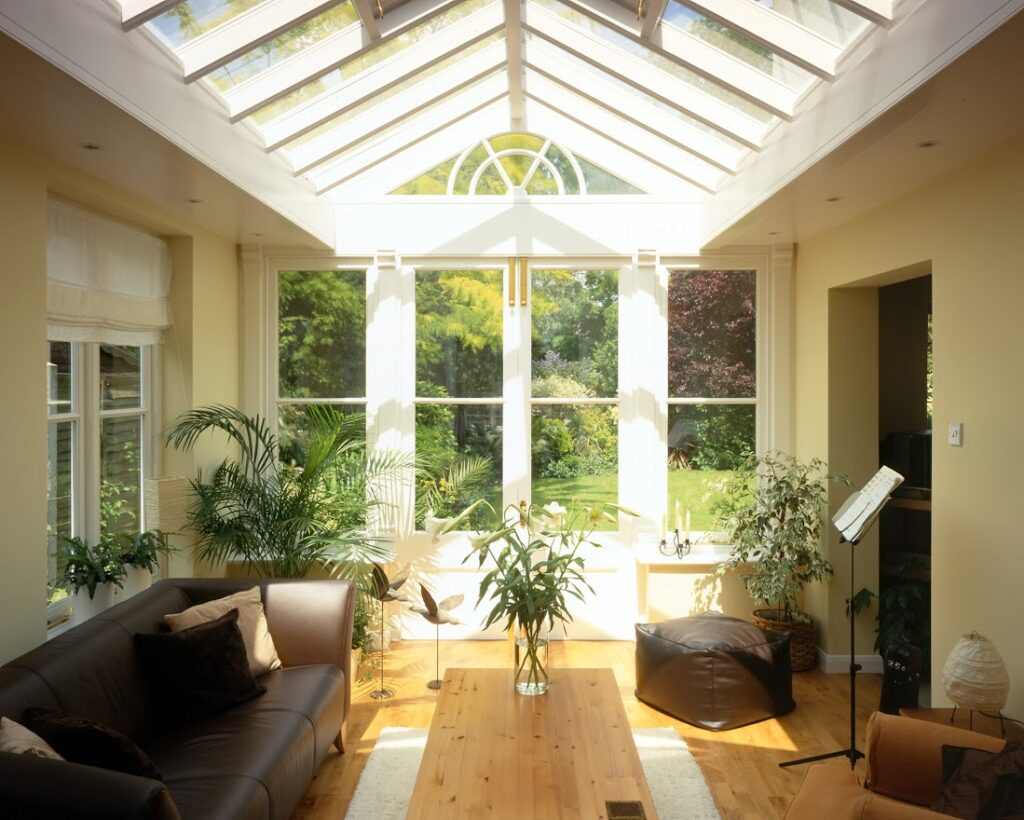
The original purpose of an orangery was horticultural. 17th-century European aristocrats used these glazed structures to overwinter tender plants such as oranges, lemons and other citrus trees that could not survive northern winters outdoors.
That original use is enjoying a genuine revival. Homeowners with a passion for plants are once again turning to orangeries to create light-drenched indoor growing spaces that sit between a greenhouse and a living room.
Unlike a greenhouse, a well-designed orangery is also a space you want to spend time in. Think terracotta pots, climbing plants trained around timber frames, and a reading chair in the corner, a room that genuinely brings the garden inside.
Explore our modern orangery designs to see how this can be built in from the outset.
What is the difference between a conservatory and an orangery?
This is one of the most common questions we receive. The clearest distinction is the roof structure. A conservatory typically has a fully or mostly glazed roof. An orangery has a solid perimeter roof with a central glass lantern. This gives the orangery more thermal mass, better insulation and a more room-like feel.
The proportion of solid walling to glazing is also higher in an orangery; brick or timber pillars replace the full-height glass panels you would typically see in a conservatory.
If you are weighing up the options, our orangery page covers the key structural and design differences in detail.
Ready to plan your orangery?
At Orangeries UK, every project is designed and manufactured in-house at our Buckinghamshire factory using quality hardwoods and softwoods. Whether you are planning a kitchen extension, a garden room or a bespoke living space, we offer free, no-obligation quotations.
Get in touch with our team to discuss your project – or visit one of our UK showrooms to see the quality of our work in person.